

[비즈한국] The goal for completing the facility modernization project at Seoul's Garak Market, which was originally scheduled to be finished in 2018, has been pushed back to 2031. With the third phase of construction about to begin, merchants expressed agreement on the necessity of modernization, but also voiced concerns regarding relocation and the operation of the new facilities.
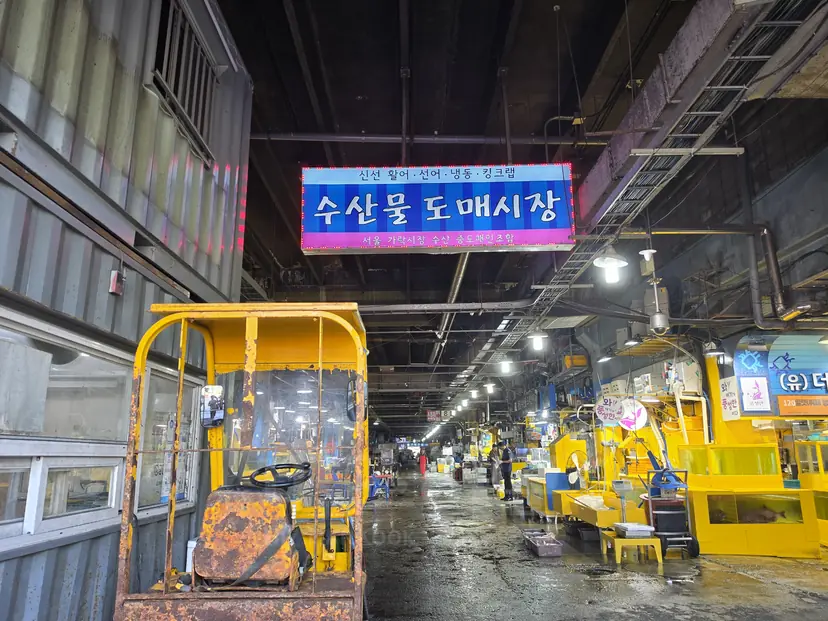
Garak Market, located in Songpa-gu, Seoul, is a large wholesale market where agricultural and marine products are brought in from production sites, auctioned, sold to intermediaries, and distributed to retail stores and restaurants. The market features widely dispersed wholesale facilities for vegetables, fruits, and seafood, as well as intermediary wholesaler shops, warehouses, and offices. Garak Mall, which sells food materials and produce to general consumers, is also located within the complex. The facility modernization project aims to rebuild these old wholesale facilities by item and function.
When the Garak Market modernization project began in 2009, it targeted completion by 2018. Originally planned in three phases, it is currently being carried out in five. Garak Mall, built in the first phase, is a comprehensive food supply facility located in the retail zone near Garak Market Station. The Vegetable Building 2, completed in the second phase, is located near the north gate of the market and handles the arrival, trading, storage, and delivery of 11 items, including radishes, cabbage, and dried red peppers. Currently, the detailed design for the third phase is underway to build Vegetable Building 1 on the site near Vegetable Building 2, and a seafood building on the site of the former cold storage warehouse and existing wholesale facilities near the west gate.
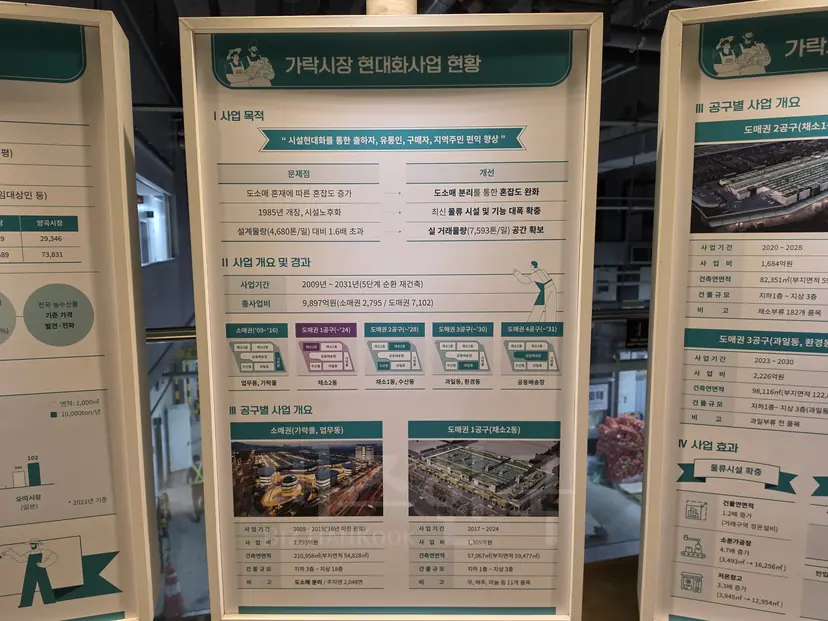
The reason for the project's prolonged timeline lies in the "circular reconstruction" method, which requires construction to proceed in phases while maintaining market operations. Existing merchants must be relocated to other facilities, and zones must be cleared before demolition and construction can begin. One facility must be completed and merchants must move into it before the next construction phase can commence. An official from the Seoul Agro-Fisheries & Food Corporation explained that each phase takes about 3 to 4 years, including the relocation process.
Consultations regarding merchant relocation and store placement, as well as changes in plans to improve trading flow and facility configuration, also contributed to the project's delay. During the project period, the mandatory proportion for new and renewable energy and legal expense standards changed, and the introduction of climate-controlled facilities and multi-story structures led to increased project costs. Due to these cost increases, the Korea Development Institute (KDI) conducted two re-evaluations of the project plan's adequacy, further lengthening the overall schedule. Following the re-evaluation for Vegetable Building 2 in 2019, a re-evaluation for the third phase of the project was completed in 2025.
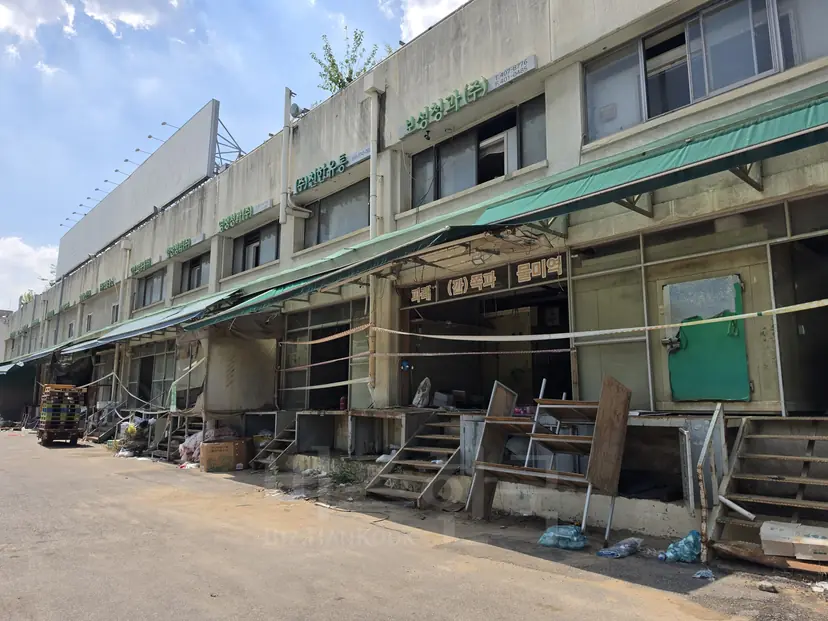
Signs of the protracted project were visible throughout the site. The former food wholesale building on the site planned for the new Vegetable Building 1, visited on the 3rd, appeared unused for a long time. The building was surrounded by steel barriers, and the entrance was tightly locked. Behind the locked gate, a "No Entry" sign was visible. The nearby management and finance building was also empty and out of operation. An elevator service suspension notice was posted, and notices about the planned facility closure remained in the hallways.
The situation was similar at the planned site for the new seafood building. Inside the buildings, which still bore traces of past operations, the stores were all empty. Waste that appeared to be from the relocation process was left in the vicinity. Notices about moving to Vegetable Building 2 were posted in many of the empty shops.
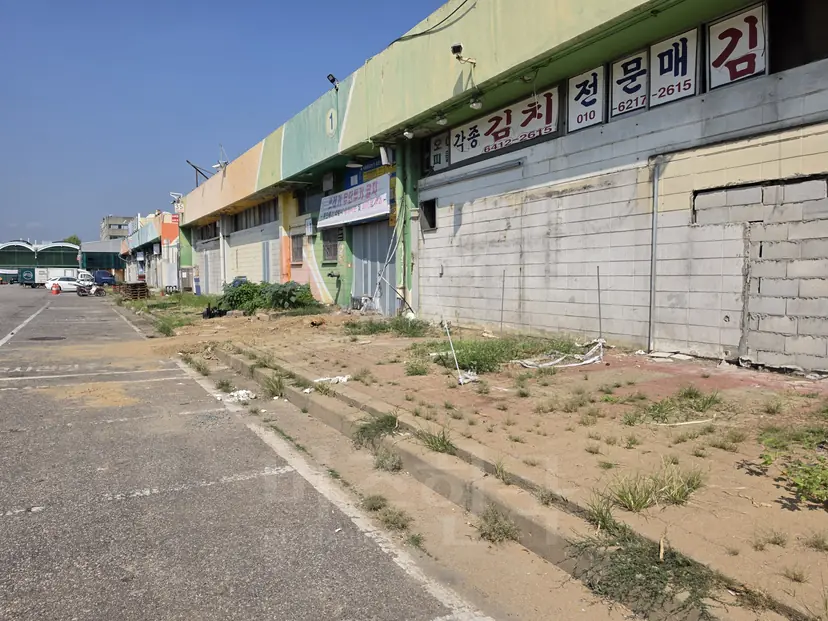
The management and finance building and the food wholesale building checked on this day were identified as targets for demolition in the 2021 design competition documents for Vegetable Building 1 and the seafood building. However, they remained on-site as of August 2026. Although the buildings were empty as all merchants had moved out, there were no visible signs of full-scale demolition work.
Merchants at the site generally agreed on the necessity of the modernization project, noting that the aging Garak Market buildings were in need of improvement. However, reactions were mixed regarding details such as the size and location of the new stores.
"A" (70s), a merchant who has been selling vegetables at Garak Market for nearly 30 years, said, "Because there are many old buildings at Garak Market, moving to a new place is not bad in itself. I heard that offices will be built above, so it seems like it will be more pleasant than it is now." He added, "Vegetable Building 2, which was built earlier, took a long time from the initial discussions to moving in. I don't know if I'll be able to move while I'm still in business."
"B" (50s), a merchant met at the seafood market, also said, "Since the buildings are old, I agree with the change itself," but added, "I'm worried because I heard that when we move to the new seafood building, the shop size will be smaller than the current one and the location will be tucked further inside."
Concerns were also raised about the future Vegetable Building 1 and the seafood building, rooted in fears that operational shortcomings seen in the previously built Vegetable Building 2 might be repeated in subsequent facilities. An official working in Vegetable Building 2 stated, "Since many problems have appeared in Vegetable Building 2, there are many people who are worried that similar issues will arise in Vegetable Building 1 and the seafood building."
While local merchants agreed on the necessity of modernizing the facilities, they remained anxious about the extended project duration and the business environment of the new facilities. They looked forward to improving the aging facilities but hoped that the inconveniences raised in previous stages would not be repeated in the new buildings. As the schedule has been adjusted multiple times, attention is focused on whether this project will proceed as planned and how on-site opinions will be reflected in the design and construction processes.
The Seoul Agro-Fisheries & Food Corporation explained that the plans for the new facilities include an increase in the total floor area compared to current levels. Their stance is that some stores will be larger than they are now. However, they added that since some merchants currently utilize roads and common spaces for business, the perceived size in the new facilities might feel different.
The corporation also announced plans to reflect the shortcomings exposed in previous stages in the design of the next facilities. At a meeting of the Seoul Metropolitan Council's Planning and Economy Committee last December, the Seoul Agro-Fisheries & Food Corporation stated that it had incorporated improvements identified during the operation of Vegetable Building 2 into the intermediate design for Vegetable Building 1 and plans to supplement them further during the detailed design process.
Following the completion of the detailed design, the modernization project is scheduled to order construction for the third phase in December of this year and begin full-scale construction. Afterward, it plans to build the remaining facilities sequentially to conclude the entire project by 2031.