

[비즈한국] It has been confirmed that Samsung C&T028260 has proposed an alternative design for the Apgujeong District 4 reconstruction project in Gangnam-gu, Seoul, with a primary focus on 'expanding practical living areas.' While the existing design focused on the appearance and layout of a super-tall complex, the Samsung C&T alternative emphasizes increasing the residential space that members can actually experience in their daily lives. In particular, the core of the proposal is the application of terraces to all 1,341 member units, a feature previously planned for only 7 penthouse units in the original design.
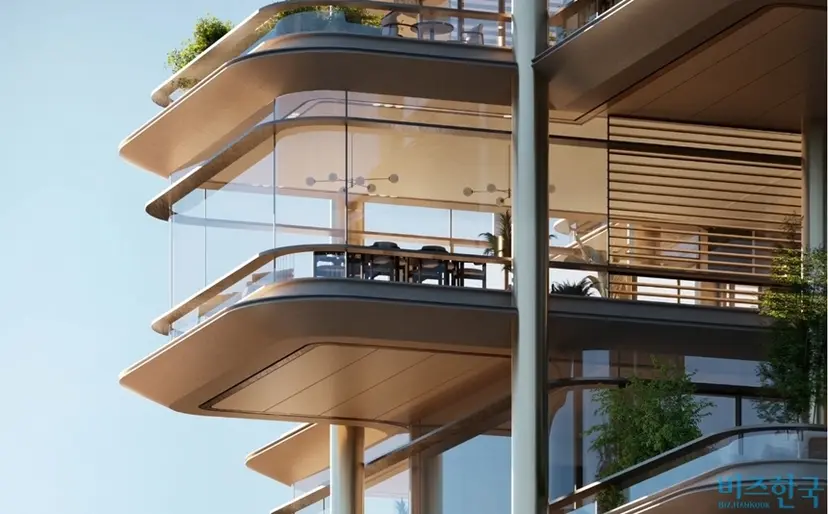
According to meeting materials from the Apgujeong District 4 union delegates' committee obtained by Bizhankook, the Samsung C&T alternative design maintains the same scale of 5 basement levels and 67 floors as the existing plan while focusing on enhancing the value of the units and auxiliary spaces. The total number of units is 1,662, two fewer than the original plan, but the number of unit types increases from 25 to 61. By expanding elements that directly impact member satisfaction—such as terraces, service areas, south-facing orientations, and 3-sided balconies—the design shifts focus from exterior appearance to the usability of actual living spaces.
The most notable change is the terrace. In the existing union design, terraces were planned for only 7 penthouse units. In contrast, Samsung C&T's alternative proposes applying terraces to all 1,341 member units. As Apgujeong District 4 occupies a prime location along the Han River, the terraces are expected to serve as a key value-adding feature that enhances views, openness, and perceived space, going beyond mere auxiliary space.
The expansion of terraces leads to an increase in service area. The service area per member unit increases from 13.01 pyeong in the existing plan to 21.83 pyeong in the alternative design, an increase of approximately 8.82 pyeong per unit. This is reportedly 1 to 2 pyeong larger compared to alternative designs in nearby districts. Even if the exclusive area remains the same, the actual perceived living space varies depending on the configuration of service areas like balconies and terraces.
Design elements that enhance natural light and openness have also been increased. The number of south-facing units in Apgujeong District 4 increases from 1,007 in the original plan to 1,341 in the alternative, and units with 3-sided balconies increase from 702 to 1,234. Three-sided balconies are highly preferred for increasing the sense of openness in key living areas like the living room, kitchen, and bedrooms, as well as for ventilation and natural lighting. Samsung C&T's alternative is interpreted as prioritizing the perceived value inside the units over the complex's exterior.
The trend of expanding practical living spaces is also visible outside the residential units. The indoor community area increases from 25,901㎡ in the existing plan to 30,826㎡, an increase of approximately 4,925㎡. Converted for the total of 1,662 units, this is about 5.6 pyeong per unit. Individual storage spaces for units have also been significantly expanded. The existing plan featured 1.5m×1.25m cage-type storage, whereas the alternative plans for 3.75m×2.95m studio-type individual rooms, providing approximately 3.3 pyeong per unit.
The construction cost proposed by Samsung C&T for Apgujeong District 4 is the same as the union's estimated cost. The total construction cost is 2.1154 trillion KRW, which is about 12.45 million KRW per 3.3㎡. The construction period is set within 68 months after the actual start of construction, and they have submitted a commitment to guaranteed completion. Samsung C&T had previously been cautious about submitting such commitments due to the excessive financial and construction risks they impose on builders, making the submission for Apgujeong District 4 an exceptional move.
The Apgujeong District 4 reconstruction project involves demolishing the Apgujeong Hyundai 8th complex and Hanyang 3rd, 4th, and 6th complexes to build 1,664 units up to 67 stories high. Previously, Samsung C&T was the sole bidder in the construction tender held in March, resulting in a failed bid. After subsequent re-tendering also failed, the union is now in a position to proceed with a private contract with Samsung C&T. The union plans to discuss the selection of the builder and the delegation of contract signing at a delegates' meeting on the 29th and hold a general meeting for builder selection next month on the 23rd.